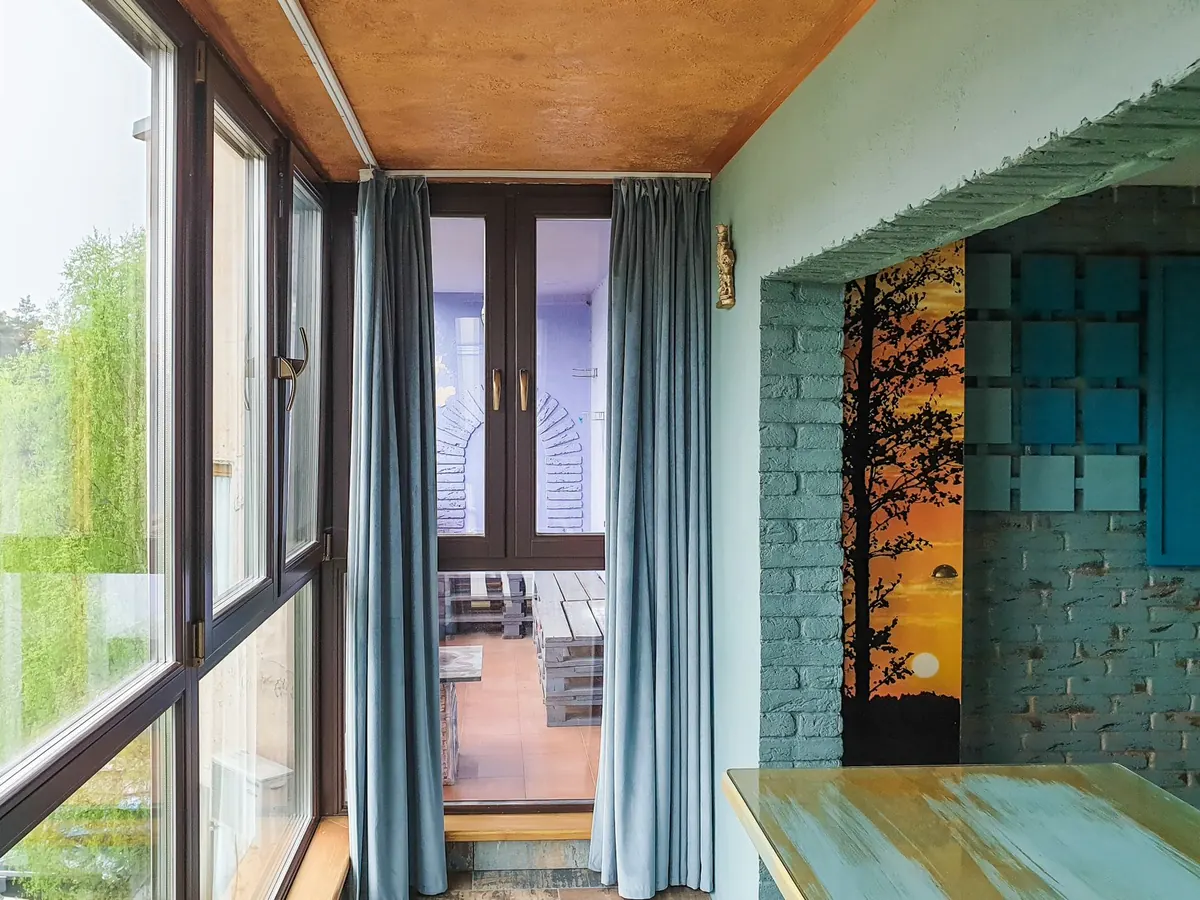
Floor-to-ceiling glazing sells houses. It photographs beautifully, it makes a modest room feel twice its size, and on a clear evening it turns a kitchen table into the best seat in the building. It also brings a set of commitments that rarely appear in the particulars: weight, heat, privacy, and the small matter of how you will clean a pane of glass three metres tall. None of these are reasons to walk away. They are reasons to ask sharper questions before the order goes in.
Start with the wall, not the glass
A full-height window is a structural event. You are removing a large section of wall that may or may not be carrying load, and you are hanging something very heavy in the gap. A square metre of 4 mm glass weighs around 10 kg, so a tall double-glazed panel in a slim frame can comfortably pass 100 kg. That weight has to travel into the building, which usually means a steel beam or a reinforced lintel, a survey by someone qualified to specify it, and a frame designed for the span rather than one chosen from a brochure.
Ask three questions early. Who has calculated the opening and the beam? What is the maximum panel size your chosen frame system can carry without excessive deflection? And what happens at the floor line — is the glazing set into a rebate, a channel, or a low upstand? That last detail decides whether the threshold looks clean or whether you end up with a 10 cm step you will notice every day.
Frames matter more on tall windows than on small ones. Aluminium gives slim sightlines but conducts heat and needs a thermal break. uPVC is efficient but chunkier. Timber is warm and repairable but wants maintenance. On a two-storey run of glass, the difference in frame width is the difference between a wall of glass and a wall of glass with a grid across it.
Reading the glass specification
This is where most of the money goes and where most buyers nod politely and sign. You do not need to become a glazing engineer, but you should know what each line on the quote is doing.
- U-value. The measure of heat loss, in W/m²K. Lower is better. Check the whole-window figure, not just the centre-of-glass number, which is always flattering.
- g-value or solar factor. How much solar heat passes through. On a west or south-facing wall of glass, a lower figure reduces summer overheating; a higher one helps in winter. There is a trade-off, so decide which problem you actually have.
- Low-E coating and cavity fill. Argon or krypton between the panes, with warm-edge spacers. These small details decide whether the inner pane stays warm enough to avoid condensation.
- Toughened or laminated. Full-height panes almost always require safety glass. Laminated adds security and acoustic performance; toughened is stronger against impact but breaks into cubes.
- Acoustic rating. If there is a road, a railway or a school nearby, ask for a stated sound reduction figure and a slightly asymmetric glass build-up, which usually performs better than two identical panes.
The heat problem runs in both directions
Overheating is the surprise nobody plans for. A large west-facing window with standard glass will turn a living room into a greenhouse by late afternoon in June, and internal blinds make it worse — by the time sunlight reaches a blind, the heat is already inside. External shading, whether a fixed brise-soleil, an awning, a roller shutter or a deep overhang, is the effective answer. Internal blinds are for glare and privacy, not for temperature.
In winter the calculation flips. Glass is the weakest part of any envelope, and a big window loses more heat than a wall does. Good glazing, sensible frame specification and heating positioned near the glass rather than far from it will keep the room comfortable; cheap glazing will give you cold downdraughts and a battle with the thermostat. Condensation on the inner frame on a cold morning is the tell — it means that surface is below the dew point, and it will not improve on its own.
Ventilation belongs in this conversation too. A sealed wall of glass needs a planned way for air to move: trickle vents, opening panes, or a mechanical system. Otherwise you will be choosing between stuffy and cold.
Privacy is a design problem, not a blind problem
Glass is transparent both ways during the day and effectively one way at night. In a lit room after dark, you are on stage, and a sheer roller blind bought in a panic is a poor substitute for thinking it through earlier. Look at the sightlines from the street, from a neighbour's upstairs window, from a garden gate. Then decide.
Useful options include a low solid section — a spandrel panel or a rendered upstand — behind furniture; planting that keeps its leaves in winter; a change of level; a top-down roller blind that drops to eye height but leaves the view; or a subtle applied film on the lower panes. In bathrooms, accept that full-height clear glass usually needs a permanent solution, not a temporary one.
Cleaning access decides how much you enjoy the view
A fixed pane cannot be cleaned from inside. This is obvious and still catches people out. Before ordering, work out how every pane will be reached: a tilt-and-turn opener lets you pull the sash inwards; a sliding door gives you the outer face of one panel; a water-fed pole from the ground handles upper floors; magnetic cleaners work for awkward inner faces but are fussy on large spans.
Design in at least one opening pane in every long run of glass if you can. If you cannot, budget for professional cleaning and make sure there is safe access for it. Also look after the mechanics: sliding door tracks collect grit, drainage slots block, and rubber seals dry out. A five-minute clean of the track twice a year prevents most of the complaints people have about sliding glazing.
Self-cleaning glass helps, but it needs daylight and rain to work, and it does not deal with bird mess or the inner face.
Making it liveable
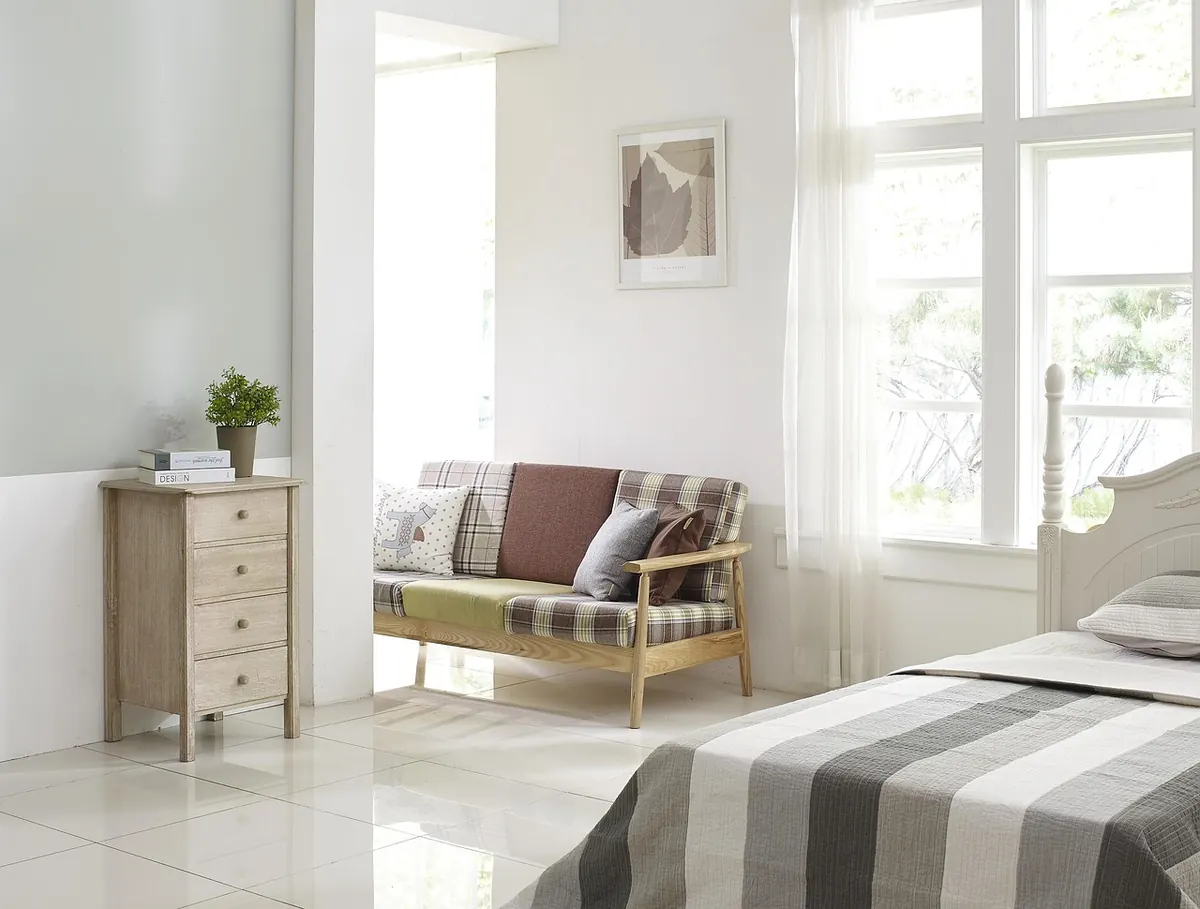
The rooms people love most with full-height glass are the ones that were furnished for it. That means leaving the view clear rather than backing a sofa against the window, choosing floor coverings that tolerate UV and fading, and accepting that curtains need somewhere to stack — a recessed track or a generous pocket of wall at each end.
Add layers: a low bench or window seat, a rug to anchor the space, a plant that will grow into the corner, and lighting at eye level so the glass does not become a black mirror after dark. Thermal curtains or well-fitted blinds make winter evenings comfortable and reduce the sense that you are sitting in a fishbowl.
Before you sign
Run this list past your supplier and your builder. If any answer is vague, ask again.
- Who has specified the beam or lintel, and is the frame rated for these panel sizes?
- What is the whole-window U-value and the g-value, and why were those figures chosen for this orientation?
- What is the external shading strategy for the sunniest elevation?
- How does each pane get cleaned, and from where?
- What privacy measures are built in, not bolted on afterwards?
- Where does ventilation come from, and is there heating near the glass?
Get the structural and glazing specification confirmed by qualified professionals — a structural engineer and your window supplier's technical team — rather than relying on an installer's reassurance. Full-height glazing is one of the few home decisions that affects how a room feels, how it heats, and how it is maintained for decades. A fortnight of checking now is a small price for a wall of glass you actually enjoy living behind.
Photo: Алексей Вечерин / Pexels